

Design Support Services for Architects
As a manufacturer, Satu Bumi understands the importance of early collaboration with architects during the design development stage of commercial projects incorporating GRC planters and street furniture.
By engaging with architects early in the process, Satu Bumi can provide practical design guidance to help identify potential challenges, improve design outcomes, and support more accurate preliminary cost assessments and tender documentation. This collaborative approach helps streamline the specification, procurement, and construction processes for all project stakeholders.
Satu Bumi provides design-stage support at no cost, assisting architects with considerations such as design recommendations, preliminary drawings for custom solutions, budget guidance, and practical approaches to achieving functional and cost-effective GRC solutions.
Through our experience in GRC design, engineering, and manufacturing, Satu Bumi aims to support architects in developing solutions that are both aesthetically considered and practical to deliver.
-
Satu Bumi has established an Australian based Estimating & Product Support Team and a large factory-based Product Engineering Team that collectively provide the following specific services to Architects in the design phase for commercial landscaping and construction projects with respect to GRC planters and GRC street furniture:
Access to a Product Catalogue and pricing for standard size GRC planters & GRC street furniture
PDF & DWG shop drawings of catalogue products for use in architectural drawings
Preliminary custom design and manufacturing consulting assistance
Conceptual shop drawings for custom GRC product designs
Preliminary cost estimates for the manufacture of custom GRC products
Reputation protection. In other words, when specifying Satu Bumi’s GRC products, you are assured that they will be of a consistent and reliable quality because Satu Bumi’s factory is ISO 9001 certified for quality based on internationally recognized manufacturing quality standards and procedures.
-
If you would like to discuss any issues that relate to the potential inclusion of GRC planters or GRC street furniture in the design stage of any of your commercial construction projects, please don’t hesitate to contact Satu Bumi at sales@satubumi.com.au or on (03) 5292 1001.
-
The Specification for GRC Planters & GRC Street Furniture is downloadable document designed to assist architects and can be freely copied and modified at no cost.
-
Conceptual GRC drawings for architects are available to help illustrate how designs can be practically manufactured while maintaining design intent. These drawings are provided at no cost and with no obligation and can be highly beneficial when specifying projects for tender.
Some of the leading architectural practices Satu Bumi has collaborated with across Australia












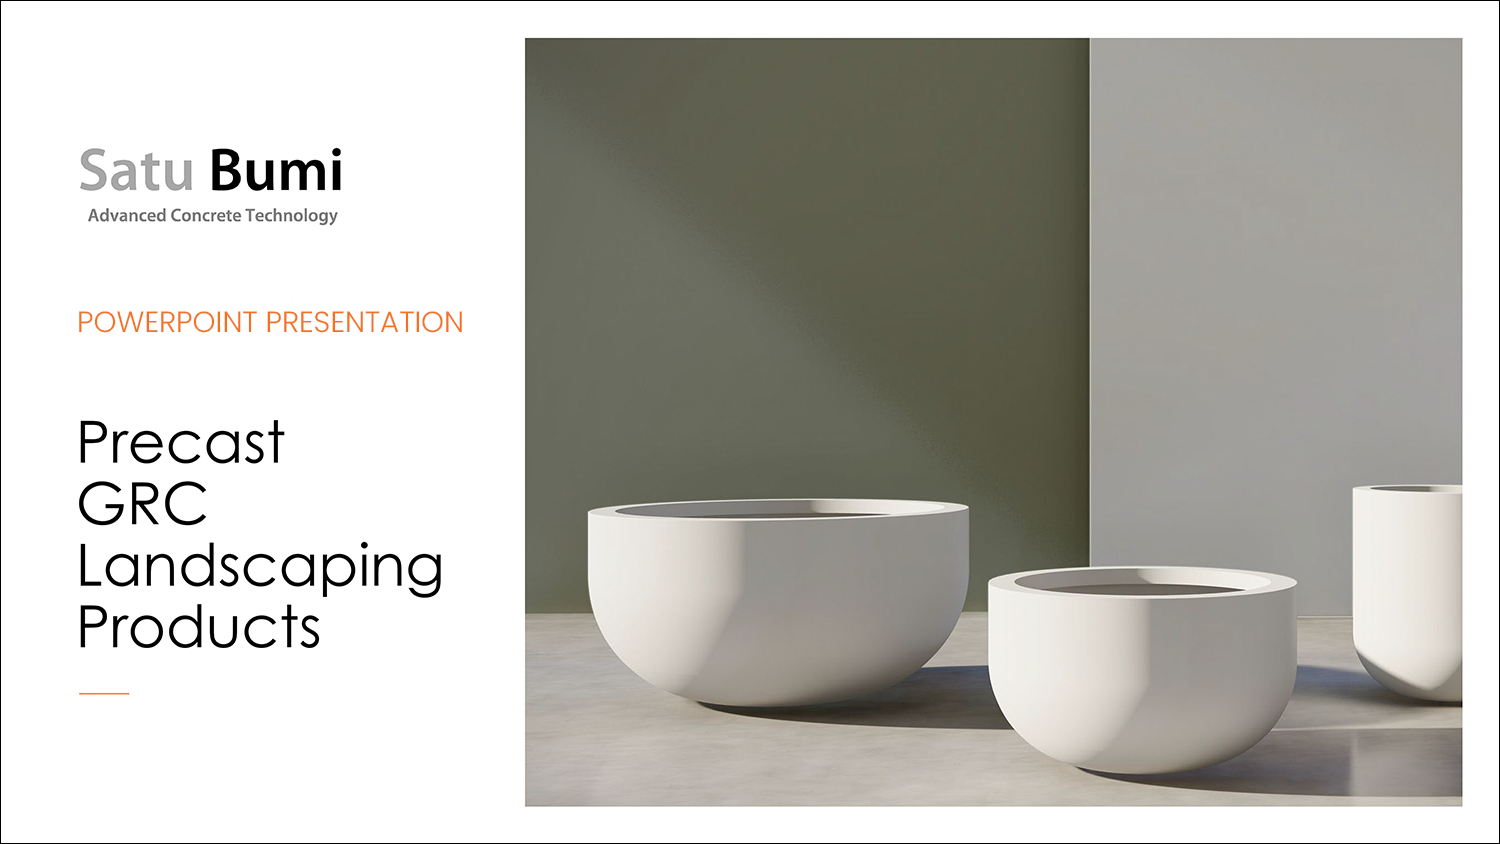
Powerpoint Presentation on Precast GRC Landscaping Products
Click on the image below to access a Powerpoint presentation that may be helpful in assessing the benefits on using precast GRC landscaping products from Satu Bumi in your next project.
Design Examples Library
Explore a collection of downloadable PDF shop drawings showcasing practical examples of GRC planter and street furniture design solutions developed by Satu Bumi. These references demonstrate typical applications, detailing approaches, and key considerations for incorporating GRC into architectural and landscape projects.
Architects and designers can use these examples as a reference during the early design development process when exploring project-specific GRC solutions.
Planters
| Planter Fixing ↗ | An example demonstrating how GRC planters can be securely fixed to a concrete slab. |
| Lowered Walls ↗ | An example demonstrating how lowered side walls can be incorporated into GRC planters to create the appearance of a continuous planting area. |
| Joined Planters ↗ | An example demonstrating how multiple GRC planters can be joined together to create larger continuous planting arrangements. |
| Planter on Hob ↗ | An example demonstrating how GRC planters can be installed on a raised hob structure. |
| Planters with Textured Finish ↗ | An example demonstrating how textured finishes can be applied to GRC planters to achieve enhanced architectural detailing. |
| Planter Fixing Options ↗ | An example demonstrating GRC planter fixing methods, including anchor hole details for fixing to precast concrete walls and installation above concrete slabs within a pod and paver flooring system. |
| Planter Installation ↗ | An example demonstrating the step-by-step installation process for GRC planters, including fixing, alignment, and sealing requirements. |
| Adding LED Lighting ↗ | An example demonstrating how LED lighting can be integrated into GRC planter designs to enhance architectural features. |
| Planter Drainage Options ↗ | An example demonstrating different drainage solutions available for GRC planter applications. |
| Planters with Raised Base ↗ | An example demonstrating how GRC planters can be designed with raised bases to achieve specific aesthetic and functional requirements. |
| Hanging Planter Options ↗ | An example demonstrating how GRC planters can be designed as suspended or hanging elements within architectural spaces. |
| Drainage Flange ↗ | An example demonstrating the use of drainage flanges to provide effective water management for GRC planter systems. |
| Access Panels ↗ | An example demonstrating how access panels can be incorporated into GRC planter designs for maintenance requirements. |
| Balustrades Incorporating GRC Planters ↗ | An example demonstrating how GRC planters can be integrated with balustrade systems to combine landscaping and architectural elements. |
| Planters with Balustrade & Textured Face ↗ | An example demonstrating how GRC planters can be combined with balustrades and textured finishes to achieve a distinctive architectural appearance. |
GRC Furniture
| An example demonstrating GRC street furniture design applications and detailing considerations for architectural projects. | |
| Adding LED Lighting ↗ | An example demonstrating how LED lighting can be integrated into GRC street furniture designs to enhance architectural features. |
| GRC Seating Fixing ↗ | An example demonstrating fixing details for GRC seating elements to ensure secure installation and structural support. |
| Sling Slot Covers ↗ | An example demonstrating the design and detailing of sling slot covers for GRC street furniture applications. |
| BBQ Table & Table Tops ↗ | An example demonstrating GRC BBQ table designs and tabletop detailing for outdoor applications. |
| Seat & Timber Detailing ↗ | An example demonstrating the integration of timber elements with GRC seating through detailed design and fixing considerations. |
Wall Panels
| GRC Panels – Fixing ↗ | An example demonstrating how GRC panels can be securely fixed to a supporting structure using suitable fixing methods. |
GRC Formwork
| GRC Formwork ↗ | An example demonstrating how GRC formwork can be used to create detailed concrete finishes and architectural features. |
Other
| Other ↗ | An example demonstrating additional GRC applications and customised solutions across various architectural and landscape projects. |
Planter Drawings - Cut & Paste
The following GRC planter detail drawings
are available in DWG format
for use in architectural drawings, free of charge.
-
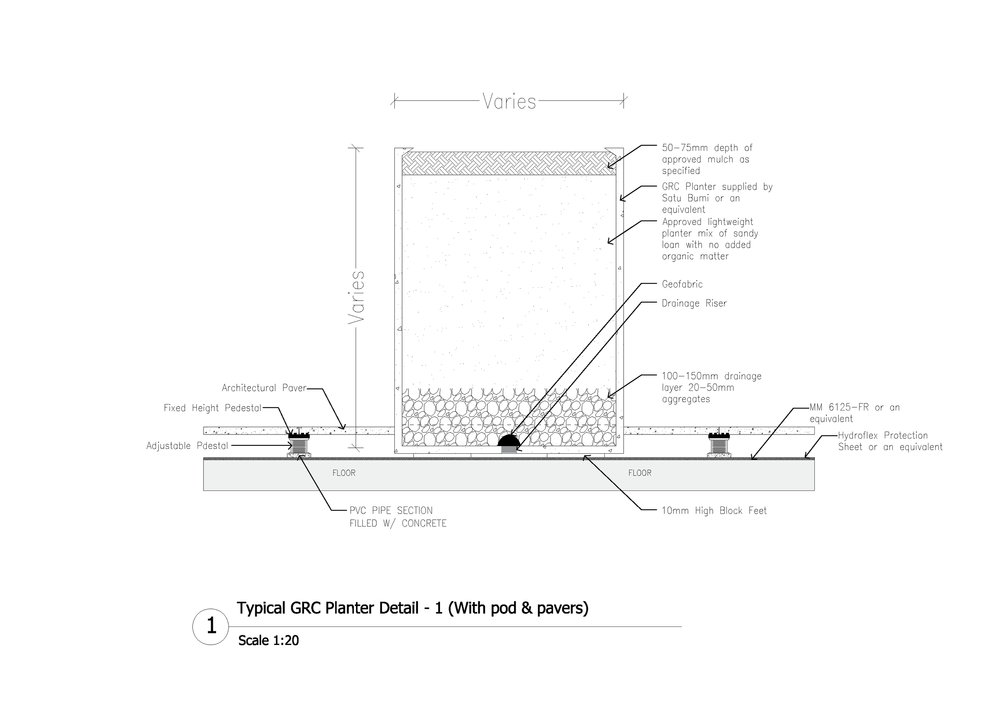
GRC Planter Drawings with Pods and Pavers
Technical drawings showing planter system with pods and pavers
-
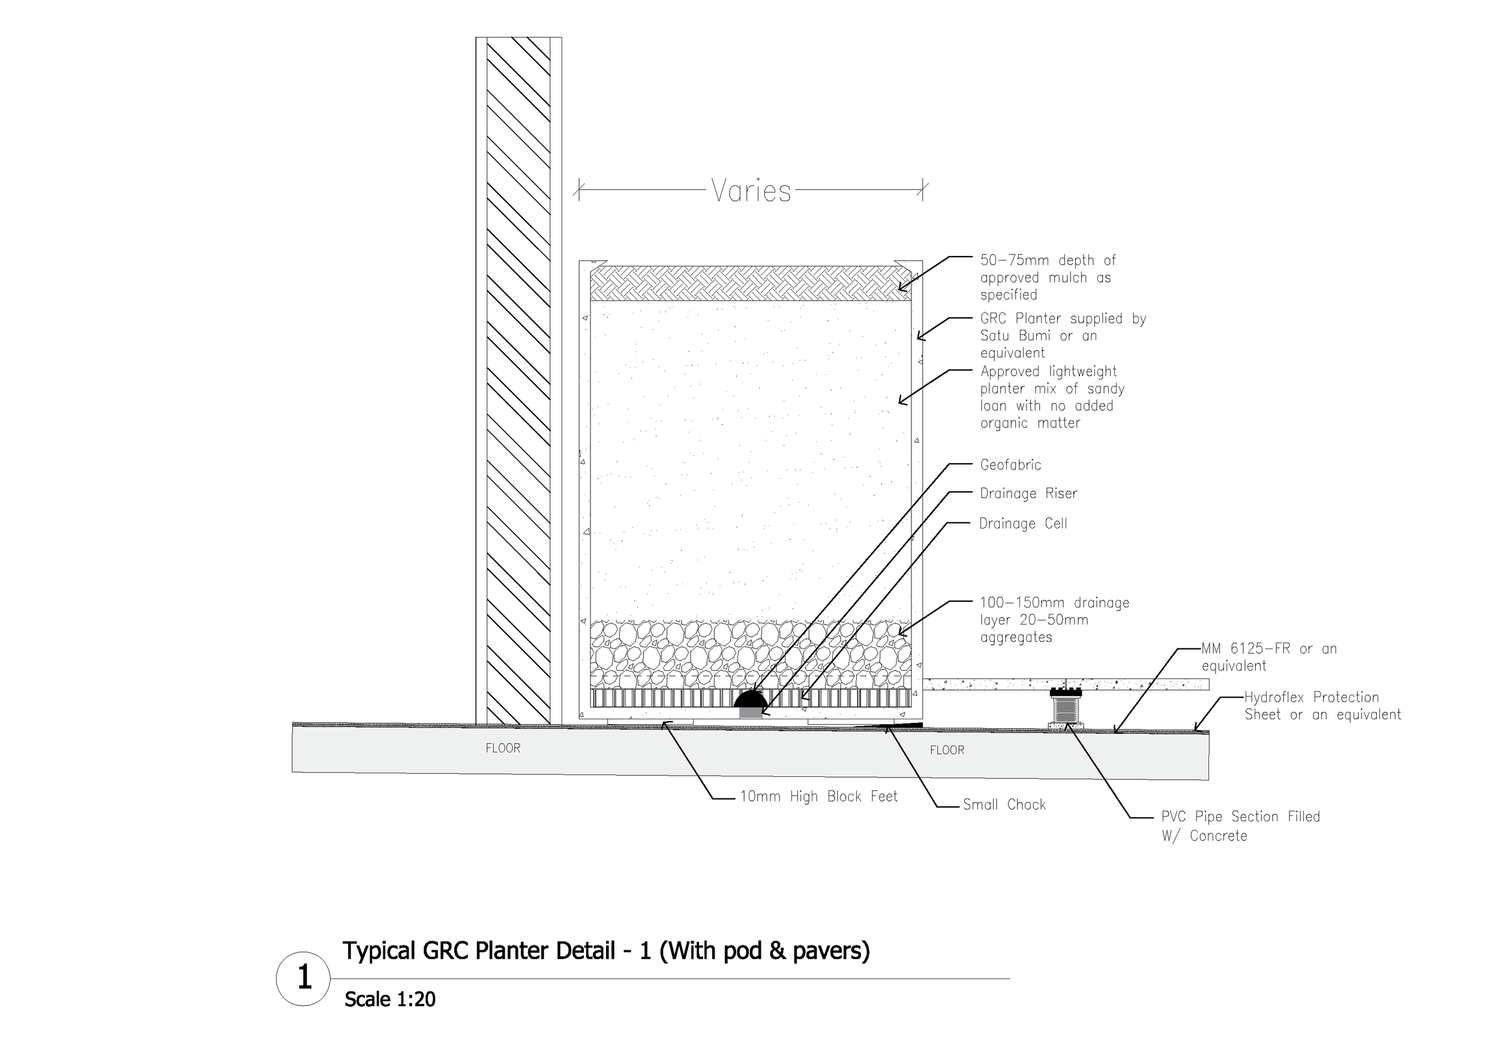
GRC Planter Drawings with Pods and Pavers Against Wall
Section detail of planter system installed against wall
-
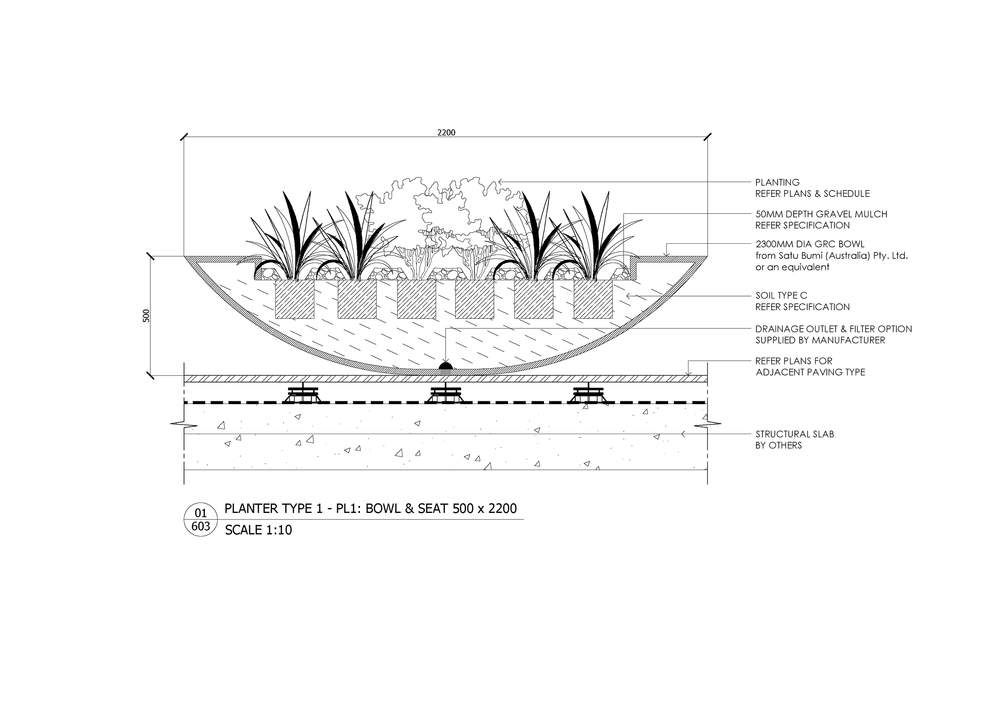
GRC Bowl and Seat Drawings with Pods and Pavers
Technical drawings of GRC bowl and integrated seating system
-
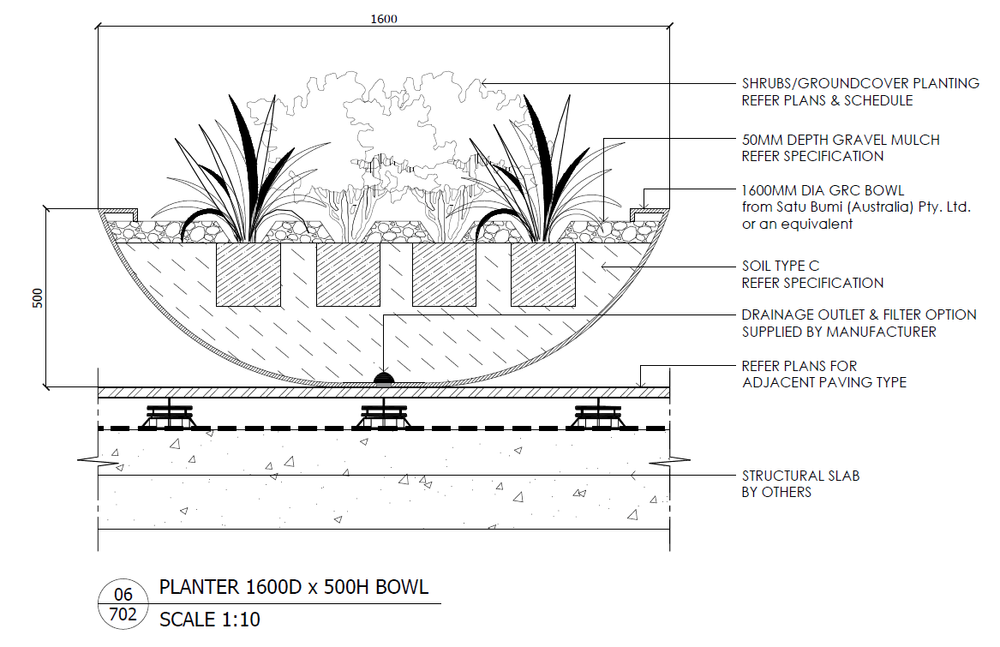
GRC Bowl Drawings with Pods and Pavers
Dimensioned drawings of GRC planter bowl system
-
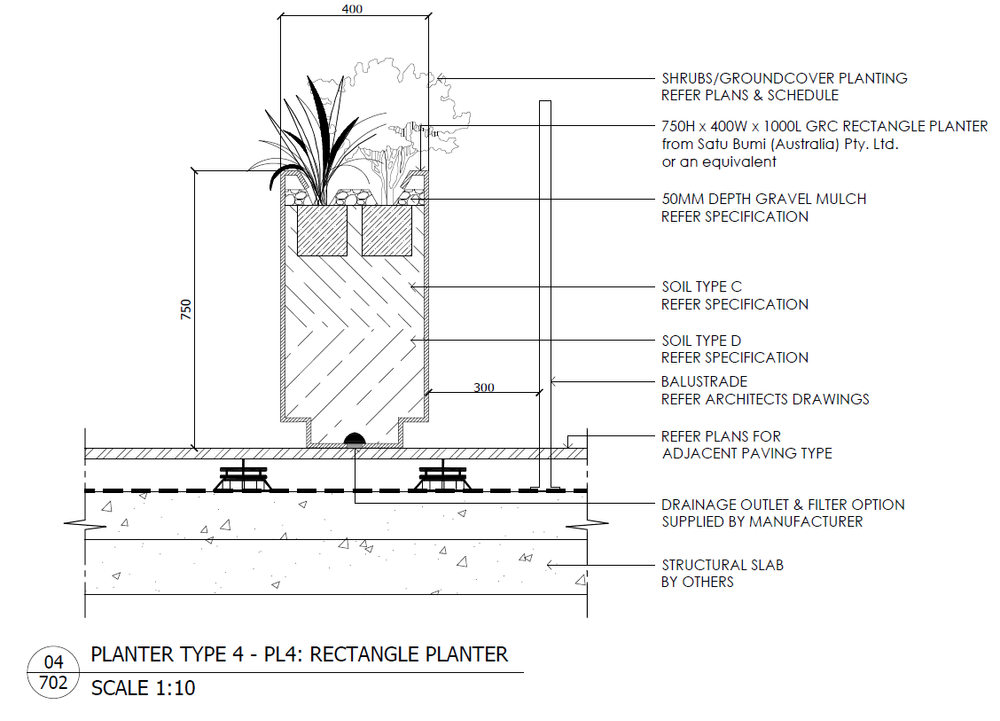
GRC Rectangular Planter Drawings with Pods and Pavers
Section and detail drawings of rectangular planter system
-
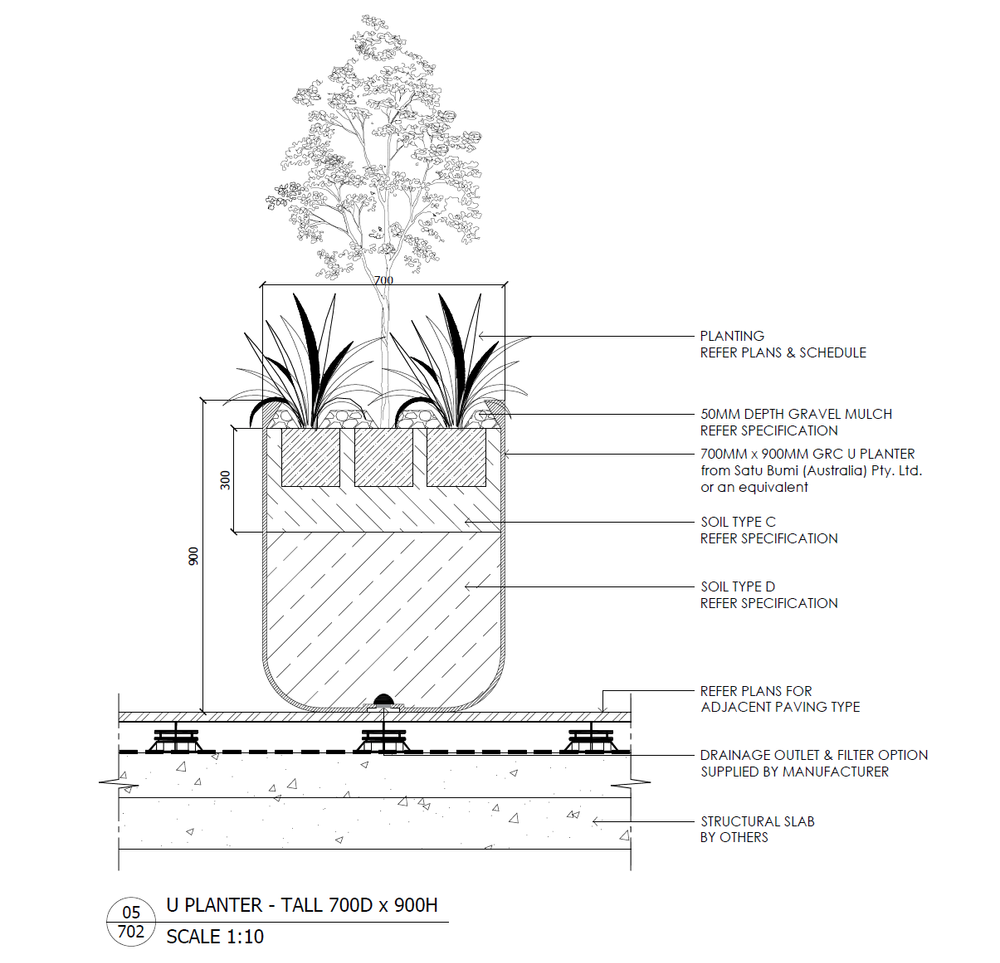
GRC U Planter Drawings with Pods and Pavers
Technical drawings of U-shaped planter system with dimensions and details
Additional Download Information
Additional relevant downloadable information can be obtained through the Satu Bumi Download Library.