
Project Profile
THE MOORINGS APARTMENTS - MARTHA COVE
Key Participants
Builder
Figurehead Constructions - www.figurehead.com.au
Architect
Fender Katsalidis Architects - www.fkaustralia.com.au
GRC Manufacturer
Satu Bumi - www.satubumi.com.au
Project Background
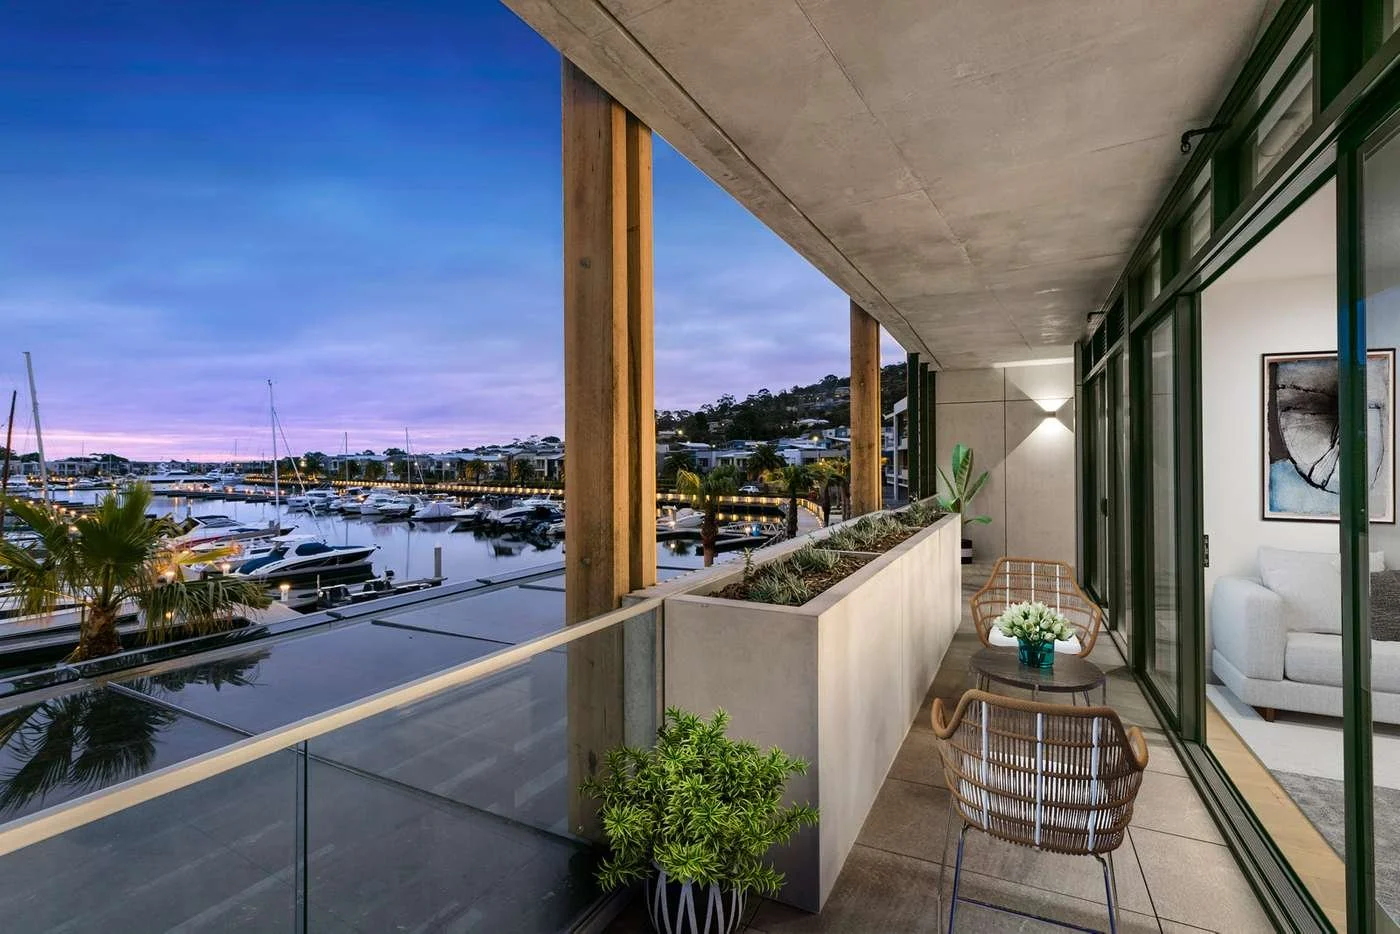
The Moorings Apartments, designed by Karl Fender of Fender Katsalidis Architects, front directly onto the Martha Cove Marina and Anchorage Park and are designed to provide the best of waterfront living.
The ground floor apartments provide direct access to the waterfront through private landscaped courtyards and the use of raw concrete and natural materials promotes a genuine feeling of warmth.
With open plan living spaces and high ceilings, which promote natural light, in conjunction with modern architecture, spacious layouts, glass walls and quality interiors The Moorings Apartments create a very attractive living environment.
Satu Bumi’s Involvement
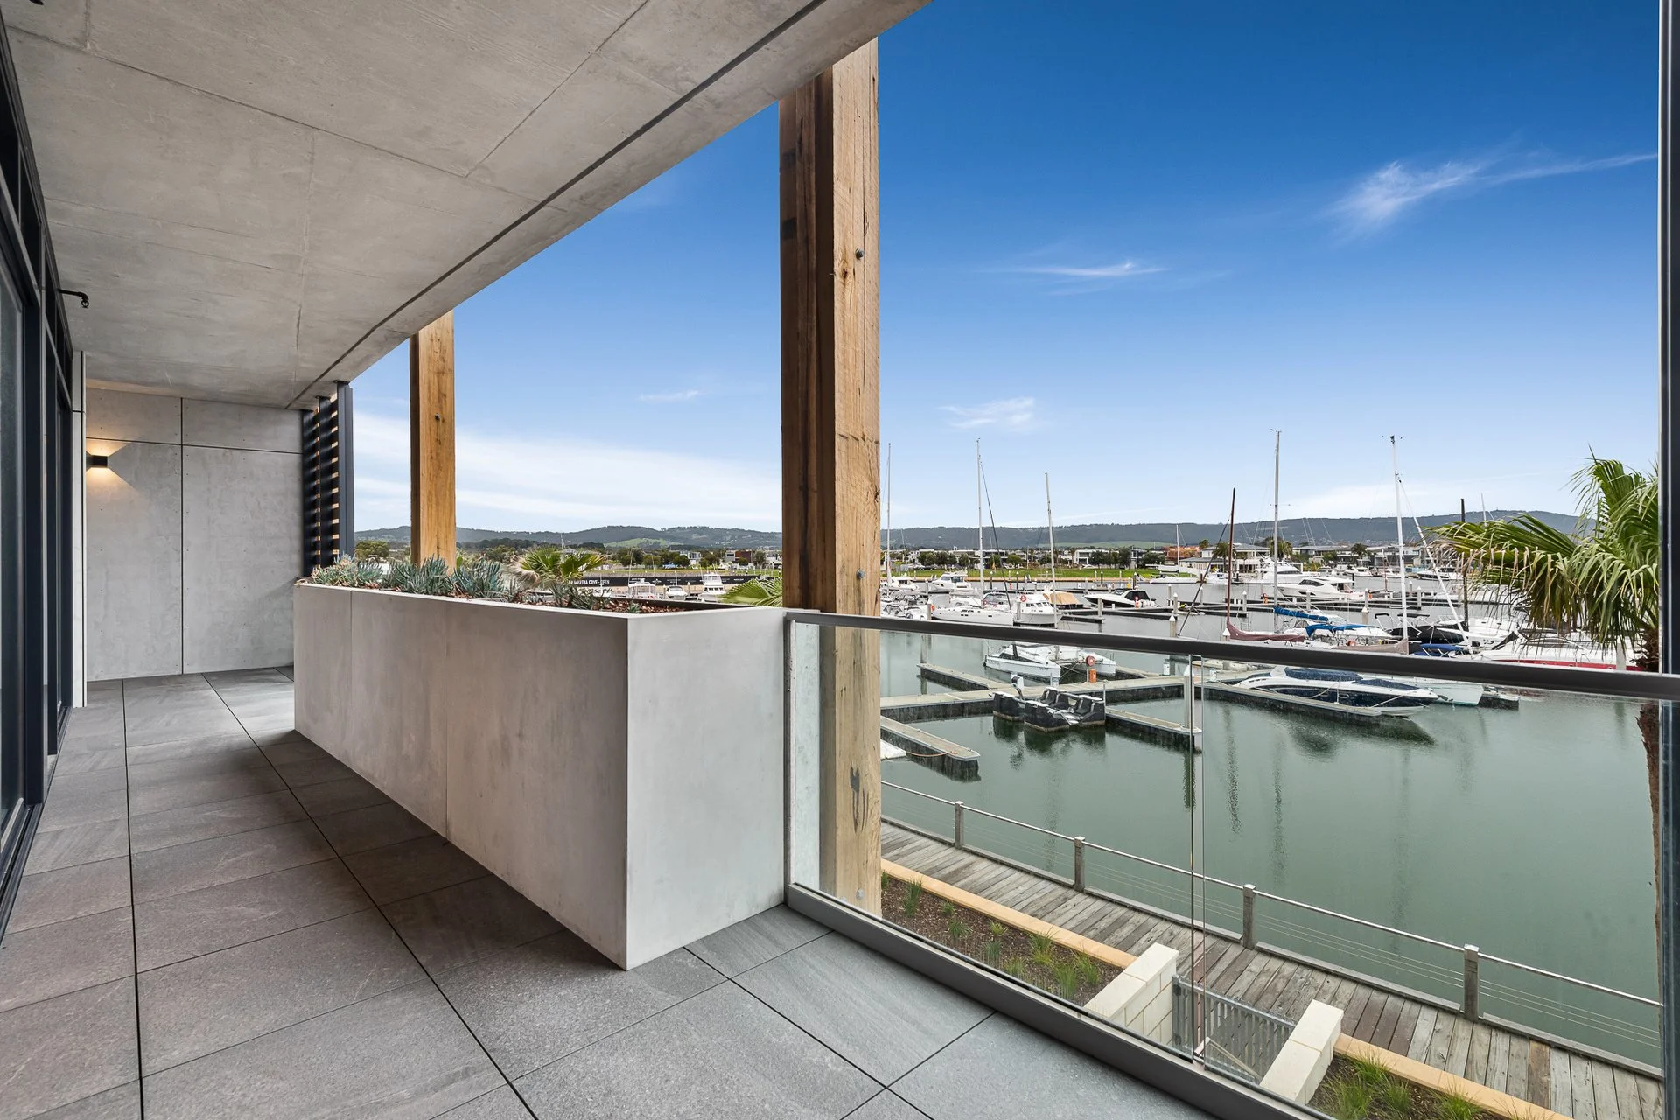
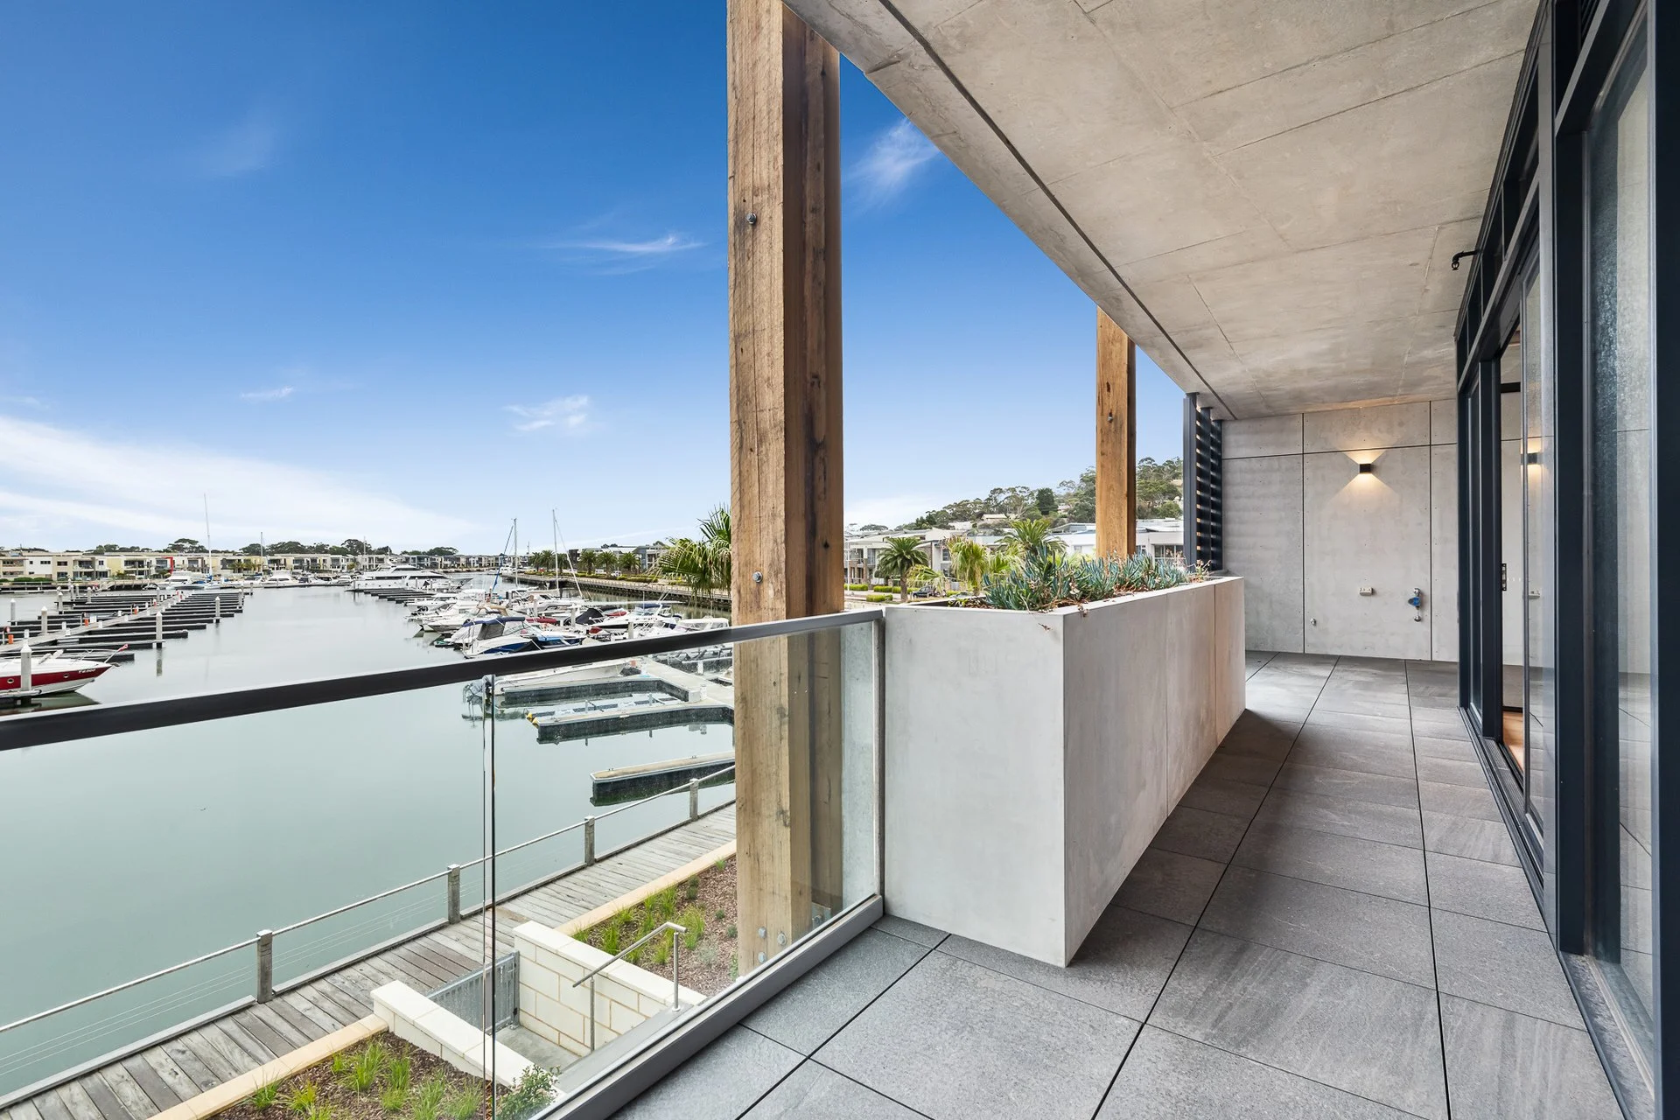
Satu Bumi was engaged by Figurehead Construction to design, manufacture, and supply a range of very large GRC (Glass Fibre Reinforced Concrete) planters for each of the apartments in a natural concrete grey finish.
All the planters for the project were manufactured with commercial grade GRC using Satu Bumi's CityScape technology.
The planters were custom designed to suit the specific dimensions of the project's balcony spaces and were aesthetically attractive, robustly functional and in alignment with the project's architectural design intent.
The high-quality results achieved with this project assisted in the creation of a very impressive set of apartments that highlighted the competency of Figurehead as a construction company and the architectural flair of the architect, Karl Fender.
Therefore, Satu Bumi was proud of its involvement in terms of the design, manufacture, and supply of the GRC planters for the project.
Download Project Profile of this project: The Moorings Apartments